147 Chelsea Ct,Fairfield Bay, AR 72088
Fairfield Bay, AR 72088




Description
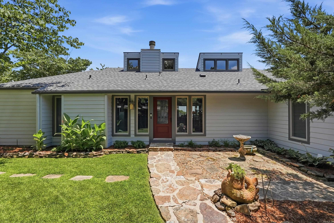
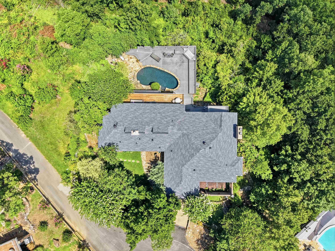
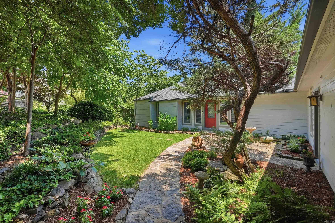
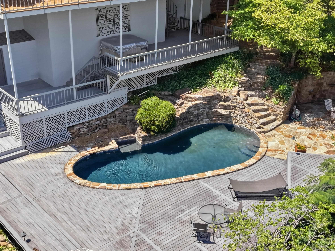
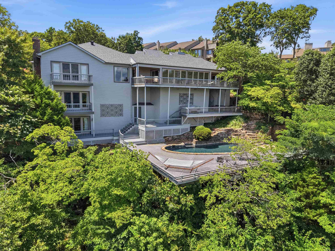
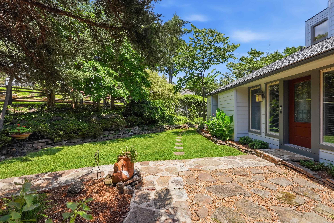
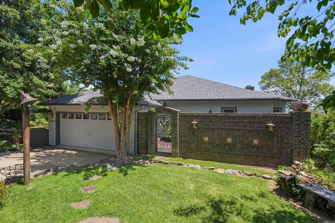
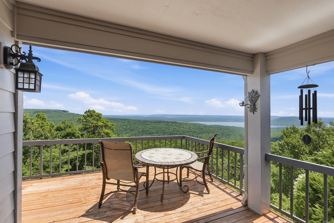
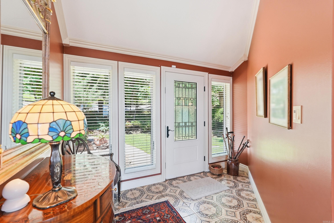
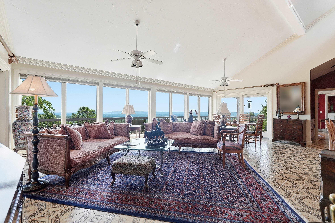
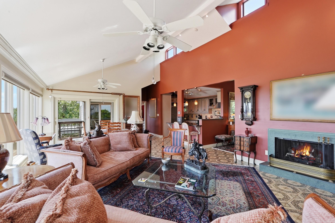
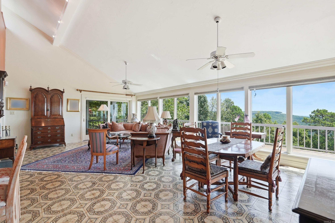
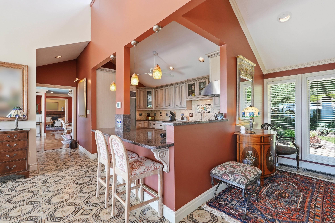
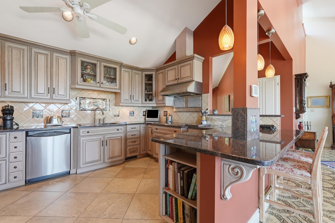
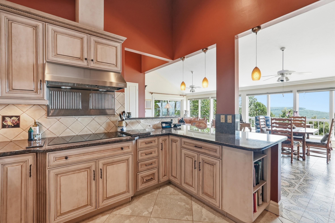
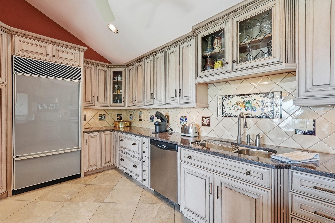
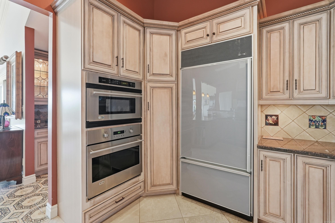
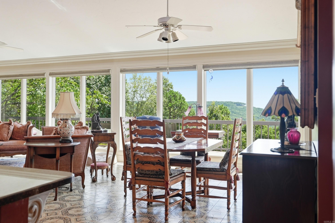
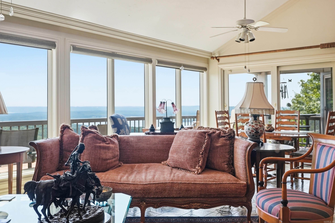
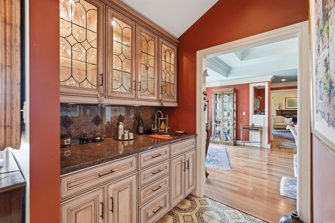
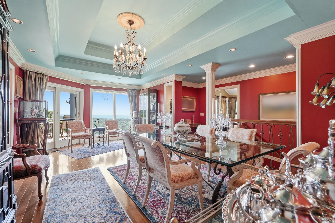
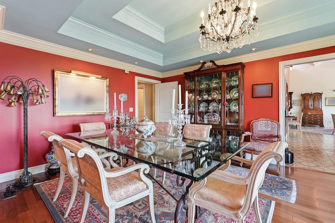
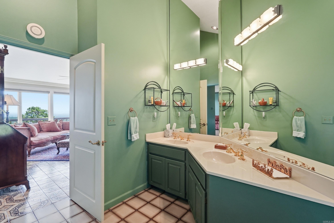
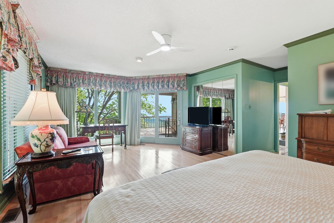
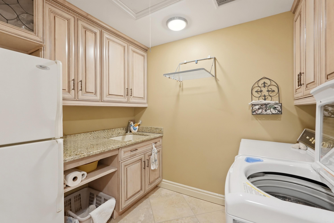
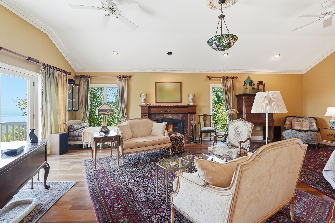
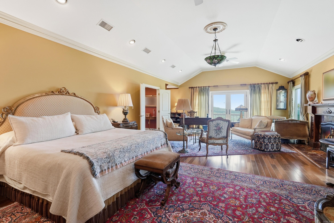
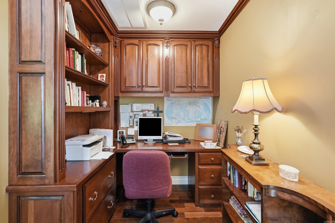
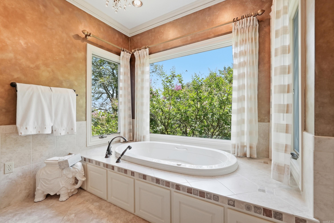
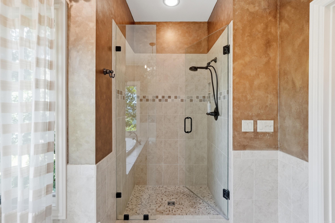
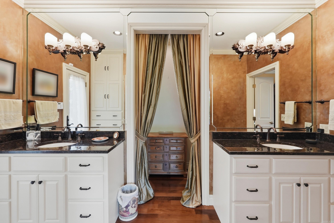
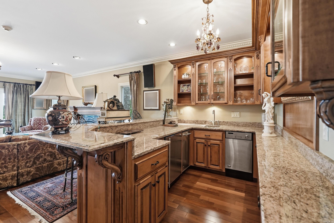
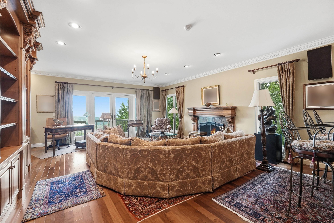
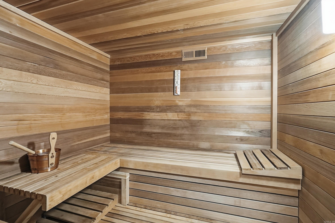
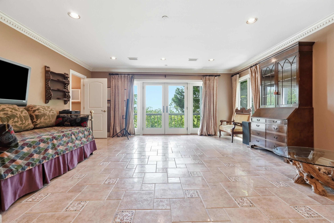
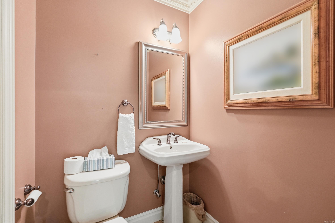
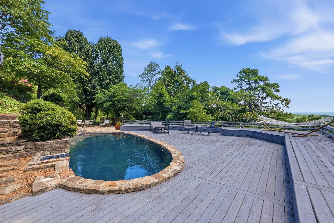
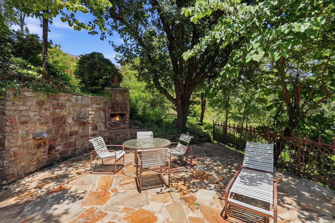
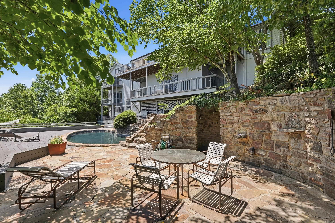
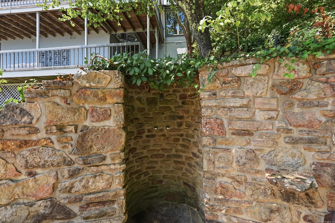
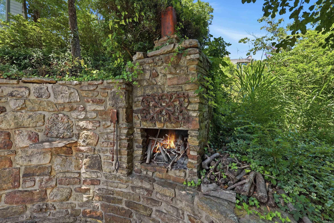
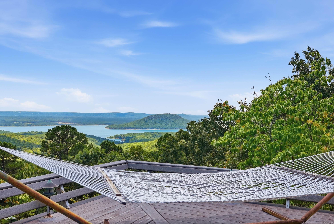
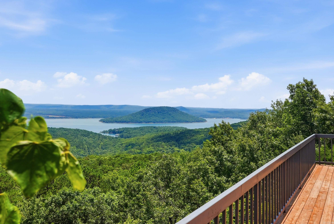
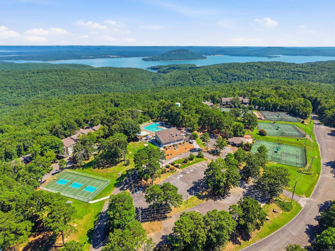
The epitome of luxury lakefront living on Greers Ferry Lake with breathtaking views is waiting for you in this fully remodeled masterpiece. You enter through a charming courtyard and step inside to a living room offering panoramic views, Italian tile, architectural trim throughout, & upscale details all opening to an expansive deck featuring luxe outdoor living. Entertainment flows seamlessly from the gourmet kitchen boasting granite counters, custom tile backsplash, wall oven, Sub Zero refrigerator & induction cooktop with warmers-to a convenient wet bar & a formal dining room with tray ceiling & masterful detail. The split-plan main floor features a vast primary retreat anchoring a sitting area with a fireplace, office nook, jetted tub, tile shower, a massive walk-in closet & a lovely courtyard. An ensuite guest bedroom completes this level. The second level hosts an entertainment zone with custom bar, rich built-ins, fireplace, primo lighting, oversized sauna, exercise space, deck access & a full bath. The lower-level functions as a flexible bedroom or game room, with a half bath, opening outside to a pristine pool with custom stonework, shower & sweeping views of the lake.
Details
| MLS # | 26028831 |
|---|---|
| Listing Type | For Sale |
| Style | House |
| Sub-Type | For-sale |
| Status | Active |
| Year | 1979 |
| Days On Site | 58 |
| Listing Provided By | Landry Greers Ferry Lake Realty | Tammy Hotze Simmons |
Features
| Bed(s) | 3 |
|---|---|
| Bath(s) | 5 Total |
| SQ Feet | 4,300 |
| Basement | Y |
| Story(s) | 3 |
| Acreage | 0.62 |
| Golf Course | Yes |
Interior
| Heat & Air | Central Cool-Electric, Central Heat-Electric, Zoned Units |
|---|---|
| Interiors | Wet Bar, Washer Connection, Washer-Stays, Dryer Connection-Electric, Dryer-Stays, Water Heater-Electric, Security System, Window Treatments, Walk-In Closet(s), Exclusions (see remarks), Balcony/Loft, Built-Ins, Ceiling Fan(s), Walk-in Shower, Breakfast Bar, Kit Counter- Granite Slab |
Exterior
| Exterior | Hardie Board |
|---|---|
| Roof | Architectural Shingle |
| Ext Features | Patio, Deck, Inground Pool |
| Foundation | Other (see remarks), Piers |
Utilities
| Utilities | Water-Public, Electric-Co-op, Community Sewer |
|---|
Taxes
| Property | 3590 |
|---|
Area Information
| State | AR |
|---|---|
| County | Van Buren |
| City | Fairfield Bay |
| Zip Code | 72088 |
| Area | FAIRFIELD BAY |
| Subarea | FAIRFIELD BAY |
| Community Name | CHELSEA GLADE |
| Listing VS Median (in CHELSEA GLADE) | |
Price: $704,900 low | high Med: $159,000 sqft: 4,300 low | high Med: 1,547 $ / sqft: $164 low | high Med: $103 On site: 58 low | high Med: 265 | |
Request a showing
Request a showing
Contact
Learn More About This Property

| State | AR |
|---|---|
| County | Van Buren |
| City | Fairfield Bay |
| Zip Code | 72088 |
| Area | FAIRFIELD BAY |
| Subarea | FAIRFIELD BAY |
| Community Name | CHELSEA GLADE |
| Listing VS Median (in CHELSEA GLADE) | |
Price: $704,900 low | high Med: $159,000 sqft: 4,300 low | high Med: 1,547 $ / sqft: $164 low | high Med: $103 On site: 58 low | high Med: 265 | |
