13518 Saddle Hill Drive,Little Rock, AR 72212
Little Rock, AR 72212

Description
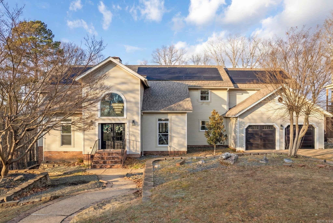
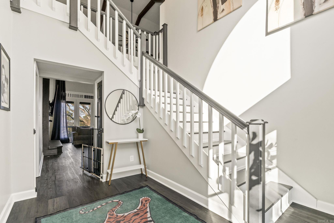
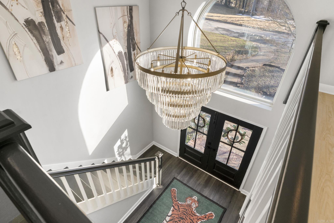
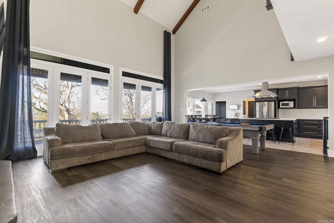
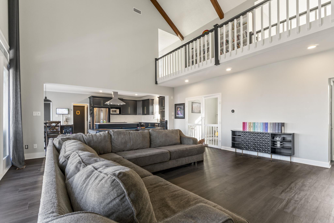
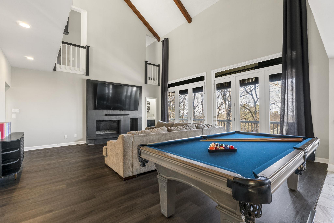
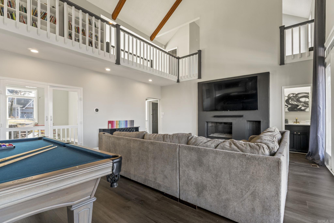
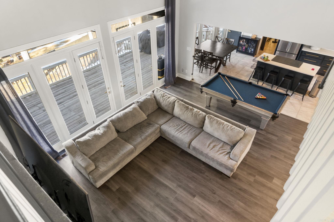
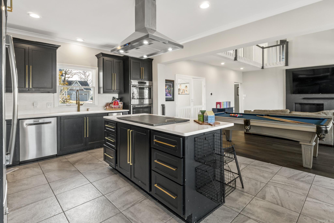
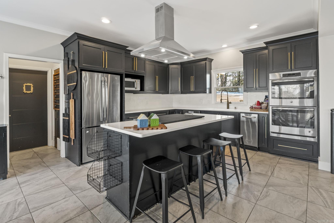
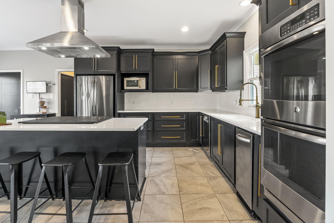
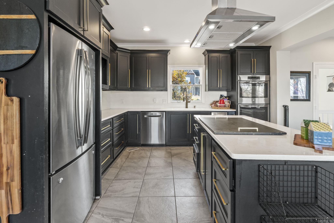
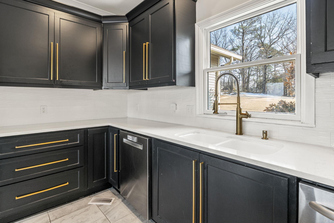
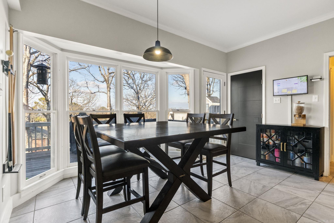
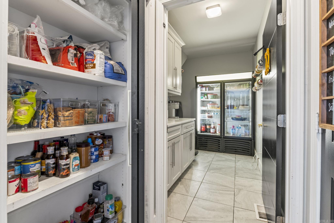
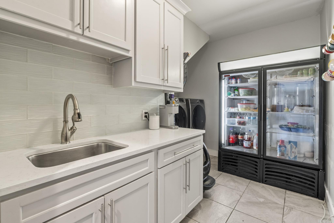
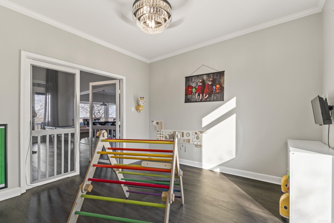
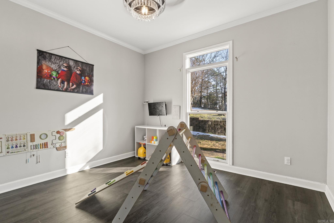
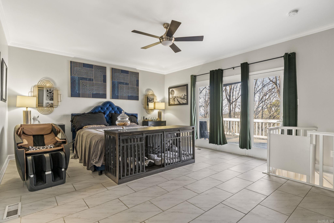
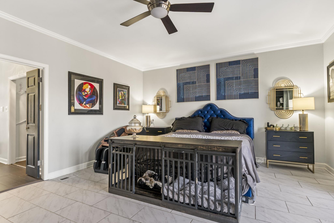
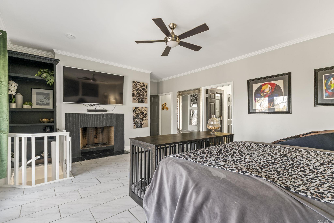
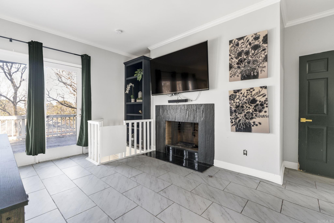
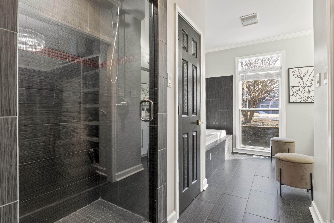
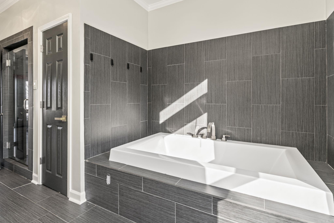
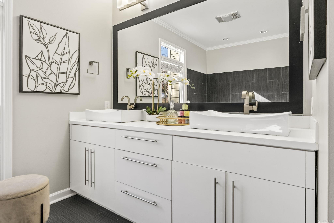
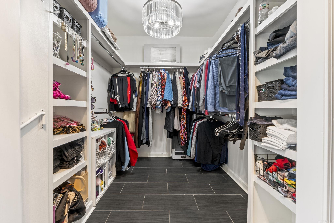
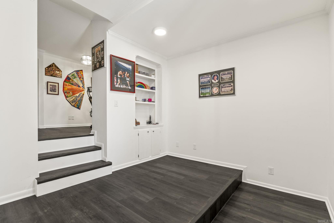
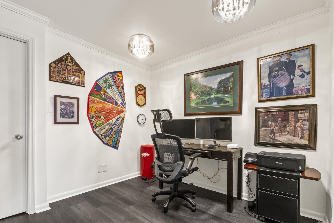
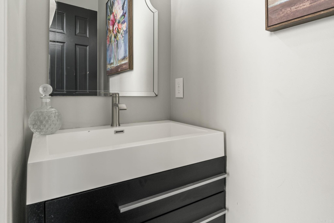
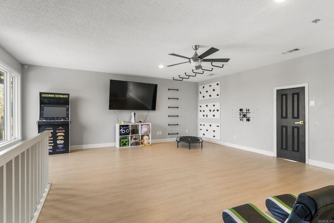
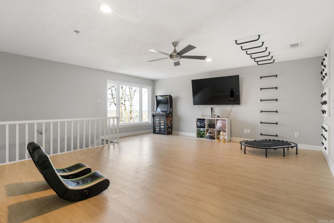
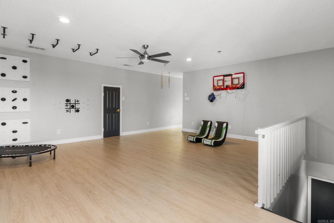
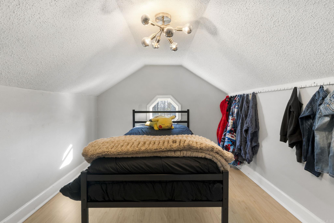
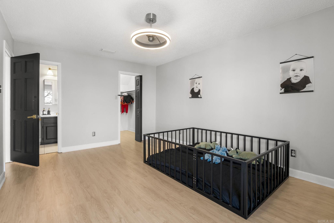
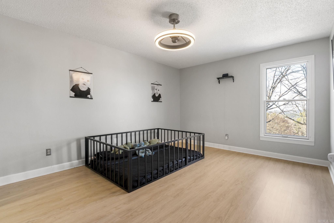
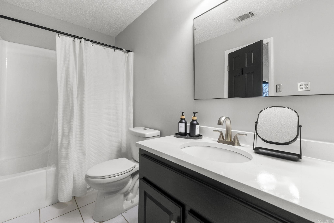
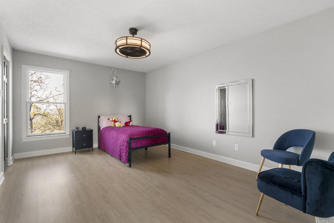
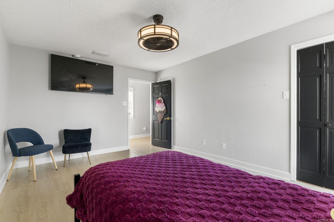
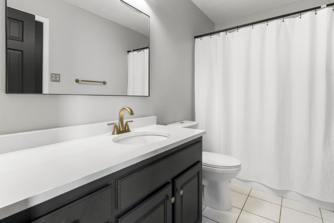
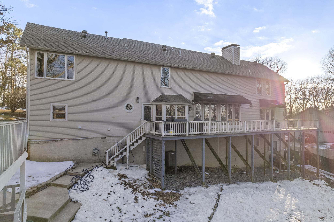
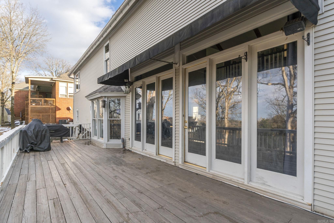
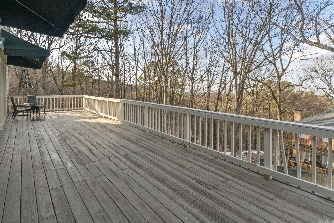
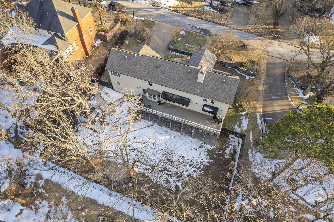
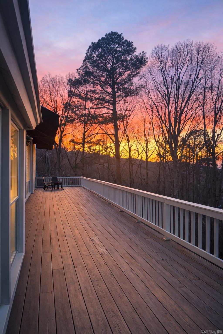
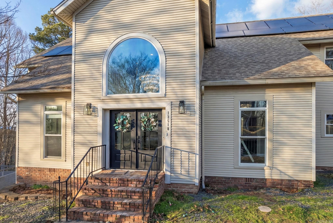
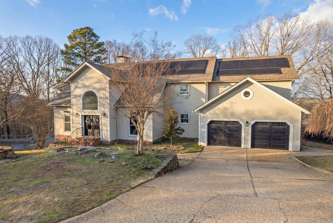
Discover spacious luxury and endless options with 3-bedrooms, 2 BONUS rooms, an office, 3.5-baths and 3,695 sq ft! There's room for everyone! Enter via a grand two-story foyer into an expansive living room with 30-ft ceilings, natural light, gas fireplace, and space for gatherings! The chef's kitchen features an oversized granite island with built-in range, double ovens, farmhouse sink, vent hood, and ample cabinets. The butler's pantry/laundry includes a sink, storage, and commercial fridge! Upstairs, there's a media/flex room, bonus room, 2 guest beds, and 2 full baths with multiple access points. Main-level primary suite offers an ensuite with jetted tub, walk-in closets, double vanities, and spiral staircase that leads down to an extra office/bonus! Updates: roof 5 yrs old, 1 newer HVAC ('24), 1 new hot water tank, new LVP flooring/all new paint/fixtures in 2023! Enjoy the community pool in the Summer! Located close to dining, shopping, Fullbright Elementary and Pulaski Academy! Video Tour on Zillow under " show more" Facts and Features! Floorplans in pics! Solar to be paid off at closing!
Details
| MLS # | 26027663 |
|---|---|
| Listing Type | For Sale |
| Style | House |
| Sub-Type | For-sale |
| Status | Take Backups |
| Year | 1987 |
| Days On Site | 69 |
| Listing Provided By | Keller Williams Realty | Nathan Thompson |
Features
| Bed(s) | 3 |
|---|---|
| Bath(s) | 4 Total |
| SQ Feet | 3,695 |
| Story(s) | 2 |
| Acreage | 0.37 |
Interior
| Heat & Air | Central Cool-Electric, Central Heat-Gas |
|---|---|
| Interiors | Wet Bar, Washer Connection, Dryer Connection-Electric, Water Heater-Electric, Whirlpool/Hot Tub/Spa, Smoke Detector(s), Window Treatments, Walk-In Closet(s), Built-Ins, Ceiling Fan(s), Walk-in Shower, Breakfast Bar, Kit Counter- Granite Slab |
Exterior
| Exterior | Metal/Vinyl Siding |
|---|---|
| Roof | Architectural Shingle |
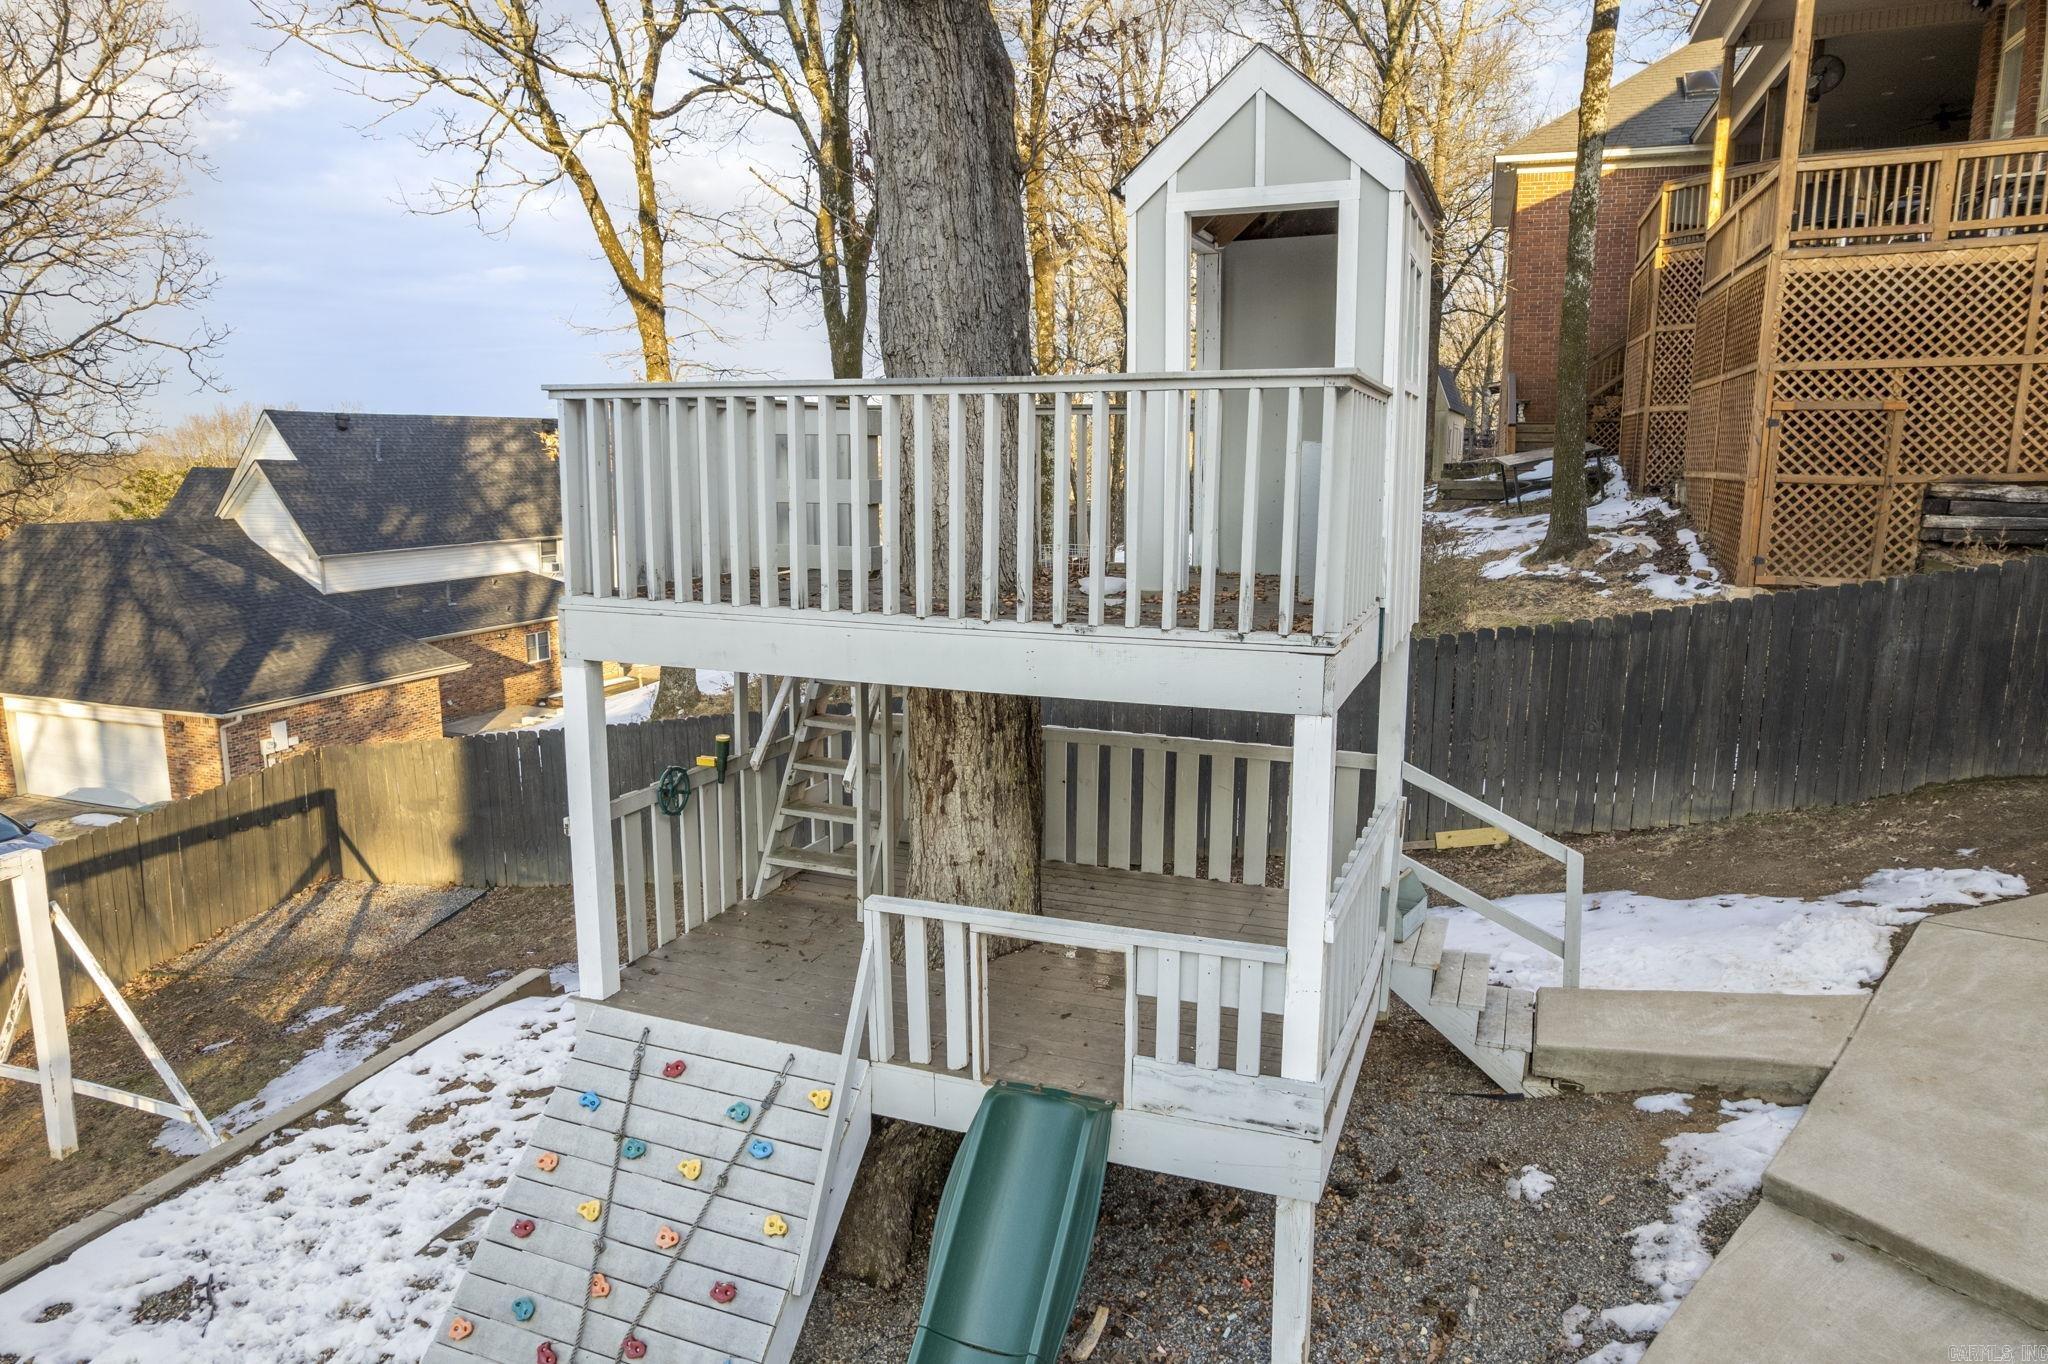
| Ext Features | Deck, Fully Fenced, Wood Fence |
| Foundation | Crawl Space |
Utilities
| Utilities | Sewer-Public, Elec-Municipal (+Entergy), Gas-Natural, Solar |
|---|
Taxes
| Property | 4879 |
|---|
Area Information
| State | AR |
|---|---|
| County | Pulaski |
| City | Little Rock |
| Zip Code | 72212 |
| Area | Little Rock |
| Subarea | Little Rock |
| Community Name | HILLSBOROUGH |
| Elementary School | Fulbright |
| Listing VS Median (in HILLSBOROUGH) | |
Price: $449,900 low | high Med: $449,900 sqft: 3,695 low | high Med: 3,695 $ / sqft: $122 low | high Med: $122 On site: 69 low | high Med: 69 | |
Request a showing
Request a showing
Contact
Learn More About This Property

| State | AR |
|---|---|
| County | Pulaski |
| City | Little Rock |
| Zip Code | 72212 |
| Area | Little Rock |
| Subarea | Little Rock |
| Community Name | HILLSBOROUGH |
| Elementary School | Fulbright |
| Listing VS Median (in HILLSBOROUGH) | |
Price: $449,900 low | high Med: $449,900 sqft: 3,695 low | high Med: 3,695 $ / sqft: $122 low | high Med: $122 On site: 69 low | high Med: 69 | |
